On this page
- Your ejector basin has a legal name, and it's on the table
- Check the basin's rated capacity before anything else
- What about where the pit actually drains?
- A narrower casing doubles some of these numbers — but not the pit's own
- Not to be confused with a well pit
- There's no federal number, and that's why this varies
- If the distance doesn't work: relocate, downsize, or ask for a variance
- The pit's distance from the well isn't the only number
Last Updated on October 12, 2026 by umar bwn
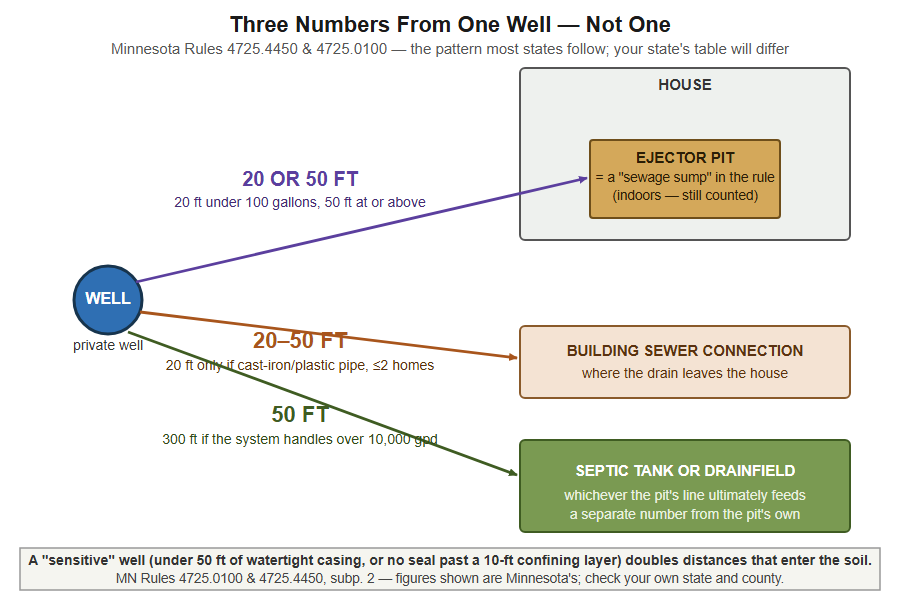
An ejector pit distance from well question usually gets answered with only half the picture — the septic tank or drainfield downstream. Minnesota’s own isolation-distance rule names the pit itself too: a basement ejector basin fits its definition of a “sewage sump,” good for 20 feet from the well under 100 gallons, 50 feet at or above. That number stands on its own, separate from whatever the pit eventually drains into.
This isn’t a universal number — it’s Minnesota’s, used here because it’s a live rule that was actually read this session, not a generic figure. Every state runs its own version of this table, sometimes down to the county. But the shape of it — a sump gets a number, a septic tank or drainfield gets a bigger one, a building sewer gets its own — repeats widely enough that knowing where to look matters more than any single figure below.
Your ejector basin has a legal name, and it’s on the table
Minnesota Rule 4725.0100 defines a “sewage sump” as “a sump, dosing chamber, lift station, tank, pit, or receptacle which contains a pump to discharge sewage.” Read that again next to what sits in a basement corner under a bolted lid with a pump inside it. That’s not a loose analogy — it’s the rule’s own definition, and a residential sewage ejector basin satisfies it exactly.
This site has already covered a different pit earning its own line on a similar table: a sump pump discharge sitting 10 feet from a well, doubled to 20 under certain conditions, because it’s listed as a building foundation drain. That number is small because the mechanism is small — clean water, a pathway risk. A sewage sump draws a different-sized number for a different reason: what’s inside it is raw wastewater, the same contamination category as a septic tank, and the rule treats it that way.
One-minute check: pull up your own state’s well-code definitions section — usually the first part titled “Definitions” — and search it for “sump.” If it’s defined the way Minnesota’s is, a basement ejector basin almost certainly meets it, whether or not the word “ejector” ever appears.
Check the basin’s rated capacity before anything else
The number that actually applies hinges on one figure: whether the basin holds under 100 gallons or at or above it. Rule 4725.4450 splits “sewage sump” into two tiers for exactly this reason — item E(8) groups a sewage sump with a septic tank and a watertight holding tank at 50 feet, and item G(1) carves out a 20-foot exception for a smaller sump, “a capacity of less than 100 gallons,” but only if it’s been “successfully tested” to the referenced plumbing-code sections and built to the pipe and venting specs those sections require — not just any basin under the gallon line. A basin’s rated capacity, not its physical footprint or how deep it’s buried, is what decides which tier you’re in, and the testing and construction requirement is what decides whether the smaller tier is actually available to you.
Most basins carry a spec plate stating this, often on the inside of the lid or molded into the basin wall near the top. If yours doesn’t, you can get close with the basin’s own dimensions. A round basin’s volume in gallons is roughly π × radius² × depth (in inches) ÷ 231. An 18-inch-diameter, 30-inch basin — a common residential size — works out to about 9² × 3.14 × 30 ÷ 231, or roughly 33 gallons: well inside the 20-foot tier. A basin that size and shape isn’t close to the 100-gallon line; something considerably larger, closer to a double-simplex or commercial-duty basin, is what would actually push you into the 50-foot tier.
One-minute test: find the spec plate first. If there isn’t one, measure inside diameter and liquid depth in inches and run the math above before assuming either number applies.
If you’re somewhere between 20 and 50 feet from the well, that capacity figure is the whole decision — and if your basin is sized well past what your actual fixture count needs, swapping it for a correctly rated one under the 100-gallon line is real, and a far smaller job than relocating the pit. Our guide to the best sewage ejector pumps has verified basin and pump capacities if that’s the path you’re weighing.
What about where the pit actually drains?
Separately from the pit’s own number, the line leaving it goes somewhere, and that destination carries its own distance too — not instead of the pit’s number, in addition to it.
If the pit discharges to a septic tank or drainfield, Minnesota’s rule sets that at 50 feet, same tier as the larger sewage-sump threshold, rising to 300 feet if the system is sized for an average flow over 10,000 gallons a day — well past a single-family house, but relevant if the line is shared with a larger building. If it discharges to a building sewer instead — the pipe actually carrying it to a municipal main — the default is also 50 feet, but drops to 20 feet specifically where that sewer serves one building, or two or fewer single-family residences, built of cast-iron or plastic pipe meeting the rule’s referenced material specs. Clay pipe, open joints, or a line serving more than two homes forfeits that exception and the number jumps back to 50.
One-minute test: find where the pit’s discharge line actually ends — your plumbing permit or septic design (if one exists) usually marks it — and check that point’s distance from the well separately from the pit’s own.
What’s allowed to legitimately feed the pit in the first place is a different question this site already covers — draining a dehumidifier into a sewage ejector pit and draining a water softener into one both turn on air-gap and receptor rules that have nothing to do with the well. This article is only about where the pit, and the line leaving it, sit relative to the well itself.
The 75-foot trap: a cesspool isn’t a septic tank
If the house is old enough, what the line actually feeds might not be a septic tank at all. Minnesota’s rule carries a separate, larger figure — 75 feet — specifically for “cesspools, seepage pits, leaching pits, or dry wells,” systems that let wastewater seep directly into surrounding soil with no tank stage first. Assuming the 50-foot septic-tank number applies when what’s actually out there is one of these is the single easiest way to get this wrong, and it’s an easy mix-up on an older property where nobody’s pumped a tank in living memory because there isn’t one to pump.
One-minute test: ask whether there’s an actual tank that gets pumped out periodically. No tank, no pump-out record, water just disappearing into gravel — that’s the 75-foot case, not the 50-foot one.
A narrower casing doubles some of these numbers — but not the pit’s own
Minnesota defines a “sensitive water-supply well” precisely: one with less than 50 feet of watertight casing, where that casing doesn’t penetrate a confining layer — or combined layers — at least 10 feet thick. Subpart 2 of the same rule doubles the isolation distances “between a sensitive water-supply well and a contamination source directly entering the soil.”
That phrase — directly entering the soil — is the whole test, and it draws a cleaner line than it first sounds like it would. A drainfield, a cesspool, a seepage pit, a leaching pit or a dry well all fit it exactly: the entire point of each is wastewater dispersing into the ground, so all four double for a sensitive well. A septic tank and a sewage sump don’t fit it — both are watertight vessels the rule groups together under the same item, holding sewage rather than releasing it into soil — so neither one’s distance doubles, sensitive well or not. The pit’s own 20-or-50-foot number from above stays exactly what it is regardless of casing depth; it’s the downstream destination, if that destination is a drainfield rather than a tank, where a shallow or unconfined well actually changes the math.
One-minute check: find your well’s completion report — filed with the state when it was drilled, and usually available from the same health department that holds the isolation-distance table — before assuming a shallow casing changes the pit’s own number. For Minnesota’s rule it doesn’t; what it does change is any drainfield or cesspool the pit’s line ultimately reaches.
Not to be confused with a well pit
A sewage ejector pit and a “well pit” are two entirely different things that happen to share a word. A well pit is a below-grade enclosure built around the wellhead itself — now banned for new construction in several jurisdictions, including Minnesota’s own, as this site has already covered — and the rules governing it are about keeping the well’s own top above water, not about distance from anything else. If what you’re actually dealing with is water inside a chamber around the well casing, that’s a different article and a different problem entirely.
There’s no federal number, and that’s why this varies
The EPA states it plainly: “The quality and safety of drinking water from private domestic wells are not regulated by the Federal Government under the Safe Drinking Water Act nor by most state governments and laws.” That sentence is about ongoing water-quality testing, not construction — most states, Minnesota included, do regulate where and how a well gets built, which is exactly where isolation-distance tables like the one this article quotes come from. But there’s no federal fallback number sitting behind any of it, which is the actual reason this varies state to state and often county to county, rather than any state simply doing a worse job of writing its rule.
In practice, three things tell you your own number faster than searching for it: your county or state health department’s well program (the people who actually enforce this), a licensed well contractor pulling the specific table for your address, or — if the house already has one — the septic design or as-built, which in many jurisdictions has to show these distances to get approved in the first place.
If the distance doesn’t work: relocate, downsize, or ask for a variance
Three things actually happen when a pit, or its discharge, comes up short on these numbers, and only one of them is a weekend project.
Downsizing the basin — covered above — is the least disruptive fix, and it only works if you’re in the 20-to-50-foot band and the basin was oversized for what the house actually needs in the first place. Relocating the pit is the real fix when nothing else closes the gap, and it isn’t DIY territory: it means breaking into the building sewer, re-running a sewage discharge line under mains voltage at the pump, and getting the new location approved before it’s buried — a licensed plumber’s job, done with a permit, not a sealant-and-silicone afternoon. Some jurisdictions also have a formal variance process for an existing, pre-rule installation that can’t physically meet the current number; that’s a conversation with the same local health department mentioned above, not something to assume applies without asking.
Any of the three touches sewage piping, code approval, or both — exactly the combination this site flags as past the DIY line everywhere else it comes up.
The pit’s distance from the well isn’t the only number
The pit isn’t unregulated just because it sits indoors. In Minnesota it has a name in the rule — sewage sump — and a number that depends on something as checkable as a spec plate: 20 feet under 100 gallons, 50 feet at or above. What it drains into carries a second, separate distance on top of that. Two figures, not one, and the smaller one is the one almost nobody goes looking for. Pull your own state’s table before you measure anything, because the one thing this article can promise is that it won’t be identical to Minnesota’s.