On this page
- The rule your sump ordinance does not contain
- The two clauses that make ten feet the floor rather than the answer
- Direction matters as much as distance
- For scale: the rest of the table
- The second reason to move it further out, which has nothing to do with the well
- Two practical notes on the pipe itself
- When this needs a pro
- FAQ
Last Updated on September 30, 2026 by Muhammad Toqeer
A sump pump discharge is a named item on well separation tables — as a “building foundation drain” — and the usual minimum is ten feet. On a shallow-cased well or in creviced ground, that doubles.
The reason nobody knows this is that the two rules come from different places. Your municipal sump ordinance measures from the foundation and the property line. The well code measures from the well. Follow your town’s rule to the letter and you can still be aiming your discharge at your own wellhead.
The rule your sump ordinance does not contain

Start with what a sump pump actually is, in the code’s language.
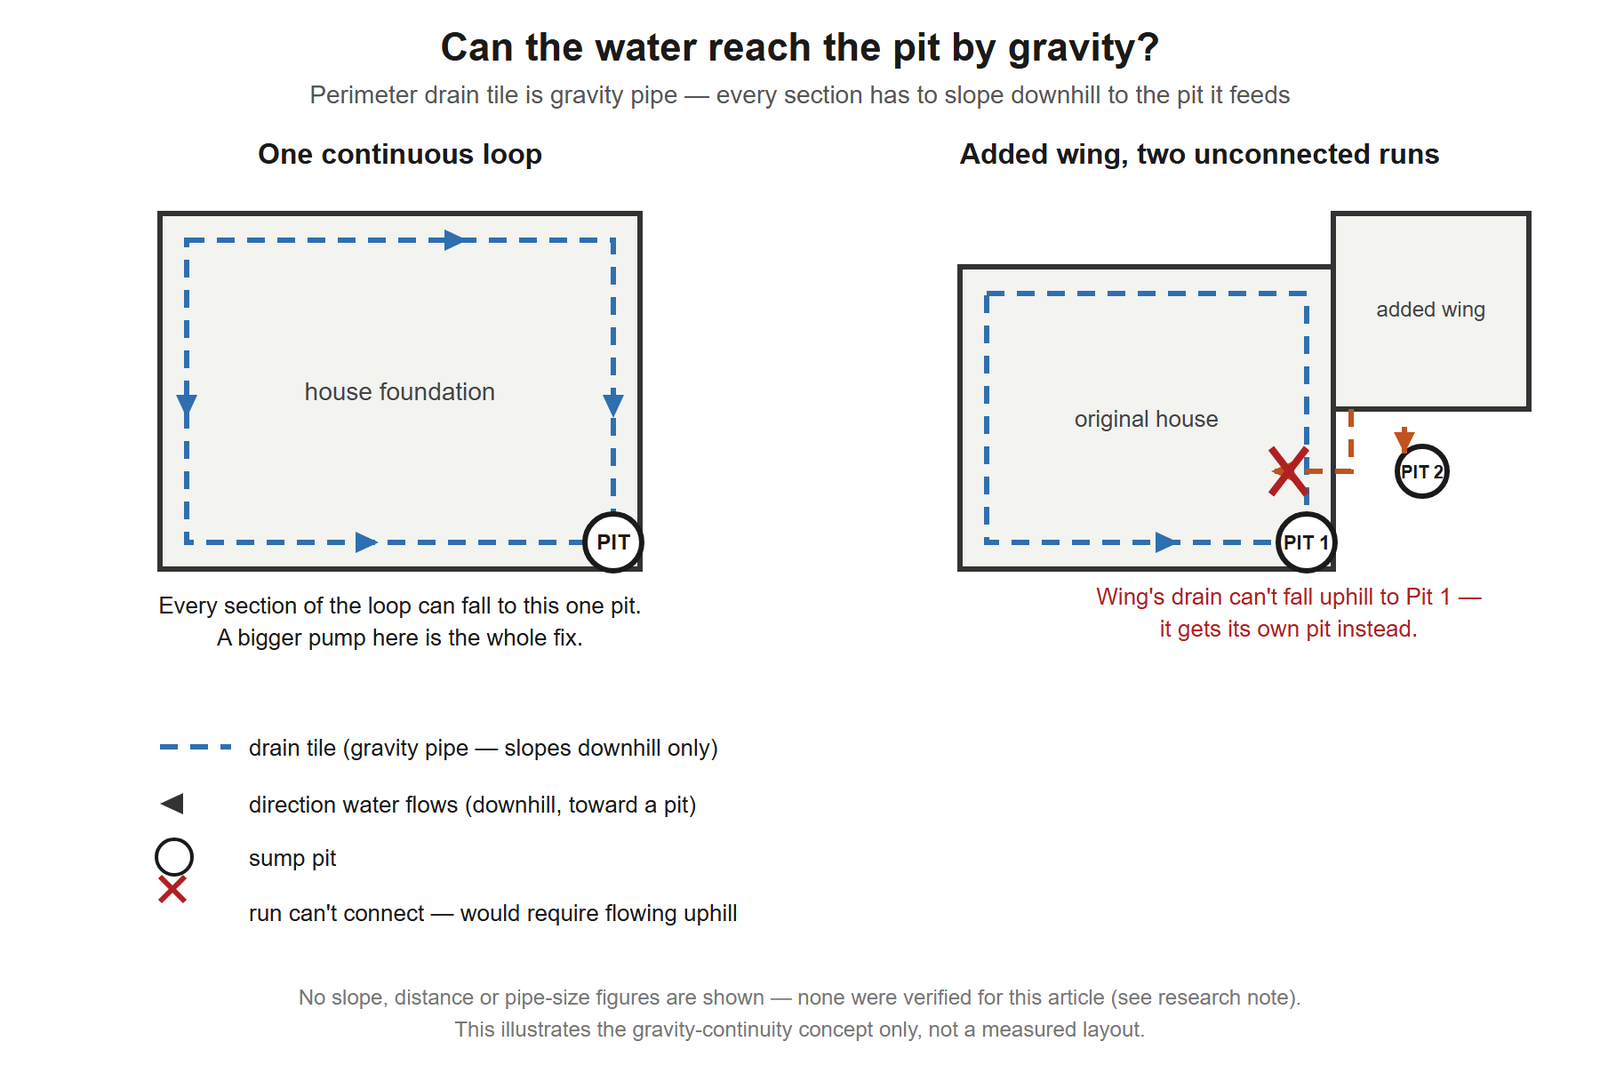
A footing drain runs around your foundation, collects groundwater, and delivers it to a pit. The pump lifts it out. That whole assembly is a building foundation drain, and the discharge is its outlet.
And “building foundation drain” is on the list. State well standards group it with the other clear-water drains:
“Independent clear water drain; septic system perimeter drain; rainwater downspout; cistern; hydrant drain; or building foundation drain”
Minimum separation: ten feet.
Ten feet is not very far, which is exactly why this catches people — a discharge that feels obviously fine can be inside it, and a flexible extension hose laid out in spring and moved by a mower in summer can drift across it without anyone deciding anything.
The two clauses that make ten feet the floor rather than the answer
First, the doubling clause. Verbatim:
“If the well casing terminates less than 25 feet from finished grade, or if the well penetrates creviced or highly porous formations, at a minimum, the distances listed in Table 1 should be doubled.”
So on a shallow-cased well, or in creviced or porous ground, ten feet becomes twenty.
Second, and this one describes a sump discharge more precisely than anything else on the table. From the residential code’s governing text for its own separation table:
“The distances in Table P2902.7.1 constitute minimum separation and shall be increased in areas of creviced rock or limestone, or where the direction of movement of ground water is from sources of contamination toward the well.”
Read that against what a sump discharge is. A septic tank sits still. A barnyard sits still. A silo sits still. A sump discharge is a pipe that deliberately delivers water to a chosen point, over and over, by the thousand gallons.
If that point is upgradient of your well, the clause is not a technicality. It is a description of your installation.
Direction matters as much as distance
This is the part that turns a tape measure into a judgement.
The code requires that wells be constructed such that “surface drainage will be diverted away from the well or spring”, and that they be sited “in an area protected against surface water ponding, drainage or flooding.”
A sump discharge creates surface drainage on purpose. So the question is not only how far, but which way the ground falls between the two.
A discharge fifteen feet away but uphill of the wellhead is worse than one twelve feet away and downhill of it. A tape measure alone will tell you the first is fine.
And one more detail worth knowing: the casing is required to stand proud of the ground — at least a foot above grade, or two feet above maximum flood level, whichever is higher. That height is the last line of defence against exactly this kind of surface water, and it is the thing that gets buried by landscaping.
For scale: the rest of the table
| Source | Minimum distance |
|---|---|
| Cesspool, seepage pit, subsurface pit, barnyard, pasture | 100 ft |
| Sewer, septic tank | 50 ft |
| Farm silo | 25 ft |
| Sewer with leaded or mechanical joints, or approved plastic | 10 ft |
| Clear water drain, building foundation drain | 10 ft |
Worth reading for what it tells you about the reasoning. The sump sits at the bottom of the range because the water is clean. Groundwater arriving in a footing drain is not sewage, and the codes classify it as a clear-water drain accordingly.
So this is not a warning that your sump water is dirty. It is not. The separation exists because of the pathway — water delivered repeatedly to one spot finds its way down, and a well is a hole straight into the aquifer with a casing that only goes so deep.
Casing depth, for context: the requirement is “not less than ten feet below the ground surface.” That is what stands between surface water and your drinking water, and it is why the tables care about where water lands.
The second reason to move it further out, which has nothing to do with the well
Even with no well on the property, a discharge close to the house is a poor idea — and this is the version that costs you money rather than risk.
Water dumped beside the foundation soaks into the ground the footing drain is draining. It filters back to the drain tile, runs to the pit, and the pump lifts it out again.
The pump then moves the same water repeatedly, which is a soil-borne cousin of the loop where a failed check valve returns the discharge down the pipe.
How much comes back depends on your soil, your grade and how deep the tile sits, and anybody quoting you a percentage is guessing. The mechanism is real; the number is not available. But it is one more reason that “just past the foundation” is the wrong place to stop.
Two practical notes on the pipe itself
Do not solve this by running a long flexible hose and forgetting it. A discharge line to daylight freezes at specific places, and a longer run gives it more of them.
And the destination still has to be legal in its own right. Outside, a storm sewer, or a dry well — never the sanitary sewer. The well setback narrows your options; it does not create new ones.
When this needs a pro
Locating your well and establishing the grade between it and any proposed discharge point. If you do not know exactly where the casing is — and plenty of people with older wells do not — that is step one and it is not a guess.
Anything touching the wellhead, the cap or the casing. The well system is its own trade with its own licensing in most states.
Extending or rerouting the discharge line, particularly if it crosses a property line or a drainage swale.
Your own health department, before you commit to a distance. These figures are state and local, and they vary more than plumbing codes do. The ones here establish the shape of the rule — a listed distance, clauses that increase it, drainage directed away — not your number.
What you can do yourself: find the wellhead, pace the distance to where the sump water currently lands, and stand at the discharge point and look at which way the ground falls. Three observations, no tools, and they tell you whether you have a question for the county or not.
FAQ
How far should a sump pump discharge be from a well?
Ten feet is the common minimum, because a sump discharge counts as a building foundation drain on well separation tables. That doubles to twenty where the casing terminates less than 25 feet below grade or the formation is creviced or highly porous. Your state or county sets the figure that applies to you.
Is sump pump water bad for a well?
The water itself is groundwater and the codes classify it as a clear-water drain, which is why its required separation is ten feet rather than the fifty or a hundred demanded of sewage. The concern is the pathway, not the contents: water delivered repeatedly to one spot near a well casing can find its way down.
Does my town’s sump pump ordinance cover the well?
Usually not. Municipal sump ordinances typically set distances from the foundation wall and the property line. The well separation comes from well construction standards, which is a different code administered by a different department.
Does it matter if the discharge is uphill of the well?
Yes, and it can matter more than the distance. Wells must be sited so that surface drainage is diverted away from them, and the code requires separation distances to be increased where groundwater moves from the source toward the well.
Will discharging close to the house make the pump run more?
It can. Water released next to the foundation soaks back to the drain tile and returns to the pit, so the pump moves it again. How much depends on soil, grade and tile depth, so no reliable percentage exists.
Can I discharge my sump into a dry well instead?
A dry well is a permitted destination in general, but it is a subsurface pit — and subsurface and seepage pits carry a hundred-foot separation from a well on the same tables. On a property with a private well, that choice needs checking before it is made.