On this page
- Two different problems hide behind "second sump pump"
- Capacity is a math problem, and it already has an answer
- Gravity decides this, not the pump's horsepower
- Four layouts that strand water from the existing pit
- Confirm it before anyone cuts into a slab
- Cutting in a second pit is foundation work, not a weekend project
- One pit or two, the loop decides — not the pump
Last Updated on October 13, 2026 by umar bwn
Most of the time, no. The fix for a sump pump that can’t keep up is a bigger pump in the pit you already have, not a second pit. The real exception is physical, not mechanical: a low point whose water can’t reach the existing pit by gravity. A second sump pump only helps once the water has actually arrived there — and for a chunk of houses asking this question, it never does.
Two different problems hide behind “second sump pump”
That exact phrase gets typed for two unrelated reasons, and generic advice answers only one of them. The first is redundancy — a single pit that’s working fine, where the worry is what happens if that one pump fails or the power goes out. That’s a backup question, and it’s already settled: it’s what sizing a backup sump pump battery or a second pump plumbed into the same pit solves, not a second hole in the floor. The second reason is geography — a part of the house whose water physically cannot get to the pit that’s already there, no matter how big a pump sits in it. Only the second one needs an actual second pit. Mixing them up is why so much advice on this topic reads the same regardless of which problem you actually have.
Capacity is a math problem, and it already has an answer
If the existing pit is in the right spot and water does reach it, but the pump still loses the race during a hard storm, that’s not a sump-count problem at all — it’s a sizing problem, and how to size a sump pump walks through measuring your actual inflow rate rather than guessing. A pump rated under that inflow will cycle short and the water will win eventually; one rated for it won’t, in the same pit, with the same drain tile feeding it.
One-minute test: during the next hard rain, time how long the pump runs per cycle and how long it rests between cycles. If it’s running close to continuously with barely a pause — not cycling on and off — the pit is receiving more water than the pump can move, and the fix is a higher-GPH pump in that same hole. If instead the floor around a low point stays wet while the existing pit’s pump never even kicks on, keep reading — that’s a different fault, and it’s the one this article is actually about.
Once sizing is the honest answer, that’s the moment replacement is worth shopping for rather than diagnosing further — our best sump pumps guide covers GPH, switch type and lift at the ranges this fault actually calls for.
Gravity decides this, not the pump’s horsepower
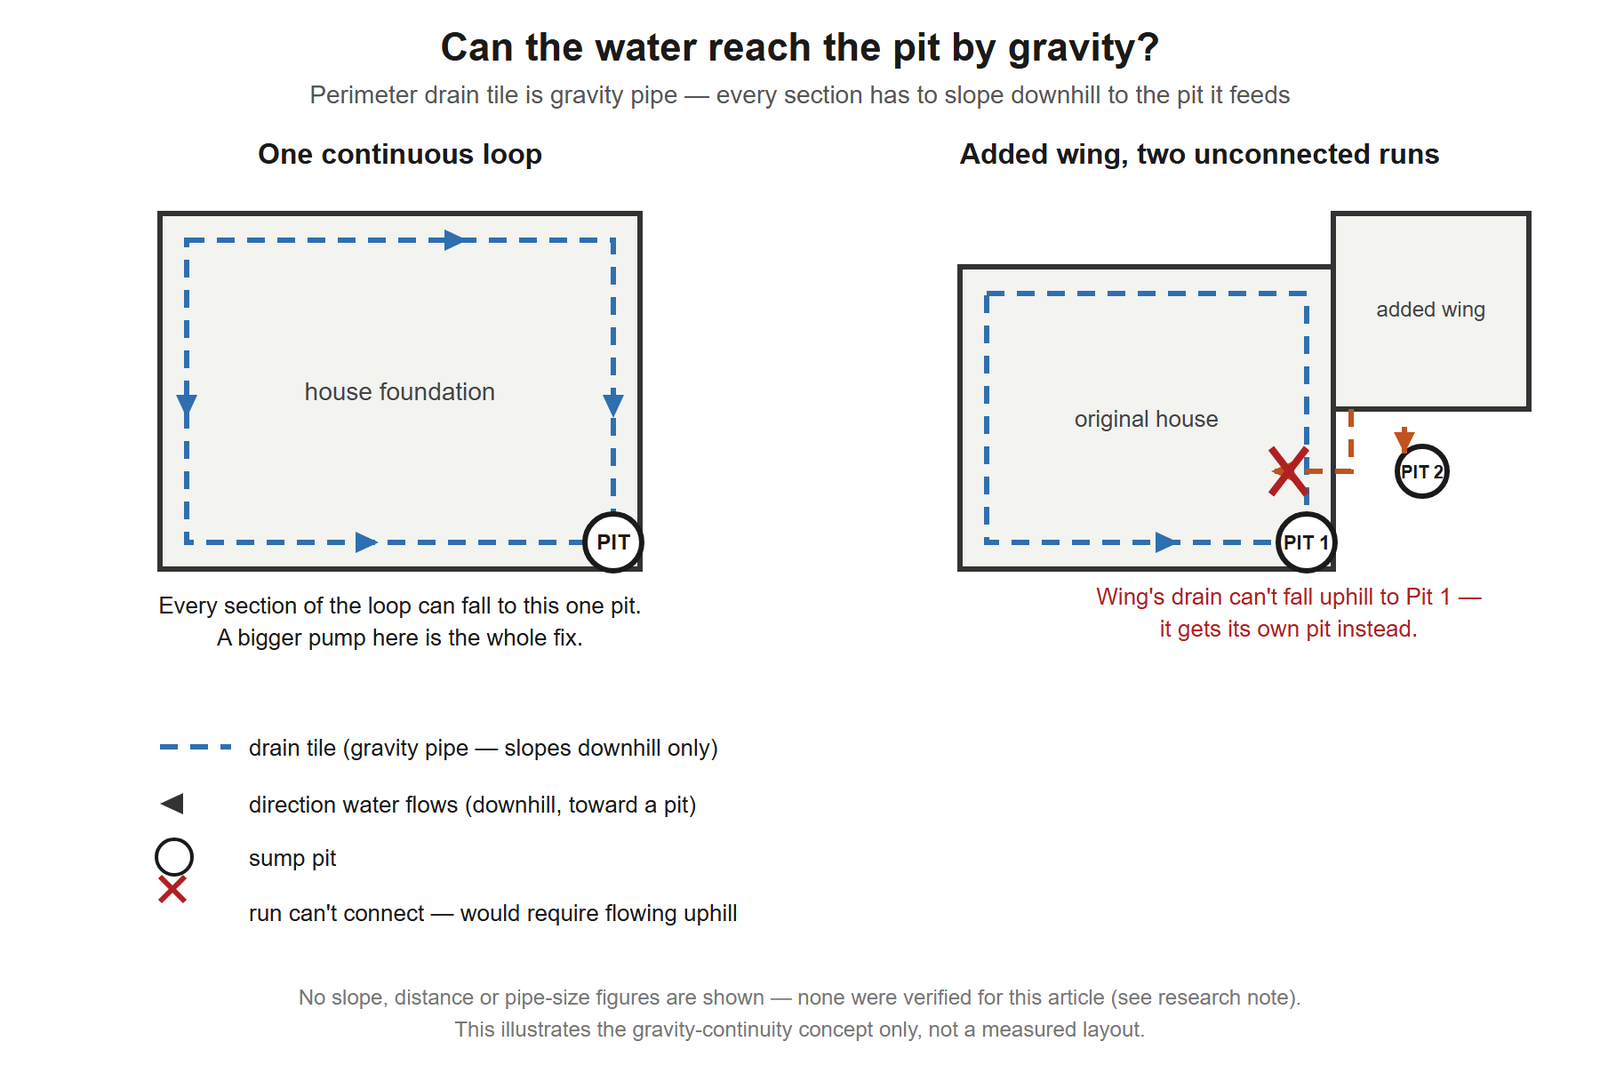
A sump pit only receives the water that can reach it by fall. Perimeter footing drain and interior drain tile are gravity pipe — sloped, not pressurized — so every foot of that loop has to be able to drop, even slightly, all the way to the pit. No pump changes that, because the pump’s job starts after the water arrives, not before. A bigger motor, a higher-lift switch, none of it reaches backward up a drain run that physically can’t fall toward the hole it’s supposed to feed. That’s the actual decision this question comes down to: not square footage, not horsepower, but whether every low point on the property sits on a drain path that can get downhill to the one pit you’ve got.
Four layouts that strand water from the existing pit
These are the situations where a second pit is the real fix, because the first one is structurally unreachable rather than merely overloaded.
An L-shaped or added-on foundation with two unconnected drain loops
A footing drain poured in two separate stages — the original house, then a later addition — doesn’t automatically tie into one loop. If connecting the two runs would mean a pipe running uphill at any point, nobody connects them, and the addition’s wing drains to nowhere until someone gives it its own pit.
One-minute test: find the foundation’s outside corner where the original house meets the addition. If you can see or feel a grade change — the addition’s footing sitting noticeably higher or lower than the original — that elevation break is usually why the two drain runs were never joined.
A walkout or daylight-basement egress well added after the original loop
An egress window well cut into a walkout basement wall, especially one added years after the house was built, sits outside whatever catchment the original drain tile was designed around. It collects its own water right at the window and has no guaranteed path into the main loop.
One-minute test: after rain, look inside the well itself (most have a grate or cover) for standing water that isn’t draining away within a few hours. Standing water with no visible drain at the well’s base is a well collecting water with nowhere gravity-fed to send it.
A detached or significantly offset addition past the loop’s reach
A sunroom, attached garage, or bump-out set well off the main footprint can simply be too far, or too shallow, for a single gravity run to cross the distance without the pipe going flat or uphill partway.
One-minute test: pace off the distance from the far addition’s foundation corner to the existing pit. If it’s a long run — more than the length of the house itself — and the ground between the two doesn’t visibly slope toward the pit, that distance is working against gravity, not with it.
Remodeling that buried or boxed in the connecting run
A finished basement, a poured patio slab, or a driveway extension built over the exact spot where two drain runs used to join can orphan one side of a loop that used to work. The pipe isn’t gone; it’s just no longer reachable or, worse, crushed under new construction that didn’t account for it.
One-minute test: pull any renovation permits or plans for the house and look for drain tile marked on the original foundation plan. If a later addition’s footprint sits directly over that line with no indication it was rerouted, that’s the likely orphan point.
Confirm it before anyone cuts into a slab
None of the four tests above are a certainty on their own — they’re a reason to look closer, not a verdict. The way to actually confirm an orphaned drain run before paying to break concrete: during or right after a heavy rain, walk the whole perimeter and watch where water is visibly ponding or where the foundation wall feels damp low down. A spot that stays wet while the existing pit’s pump is cycling normally on the rest of the house is the strongest sign that spot isn’t feeding that pit at all. A plumber or waterproofing contractor can confirm it for certain with a dye test poured at the suspect low point and watched (or camera-scoped) at the existing pit — a small step, compared to digging on a guess.
Cutting in a second pit is foundation work, not a weekend project
Breaking a basement or garage slab to set a new basin, tying a new or rerouted drain run into it, and running power to a second pump are three separate trades’ worth of work, not one. The excavation and concrete work risk undermining a footing if it’s cut too close or too deep without knowing what’s underneath; many jurisdictions require a permit for altering foundation drainage specifically, separate from any plumbing permit; and the new pump needs its own dedicated, GFCI-protected circuit rather than a tap off whatever’s nearest. Get a waterproofing contractor or plumber to confirm the orphaned-run diagnosis before any of that work starts — not after the slab is already open.
One pit or two, the loop decides — not the pump
A second sump pump, on its own, never fixes a drainage layout that can’t reach the pit it’s plumbed to. If every low point on the property already drains downhill into the pit that’s there, the answer to this question is a better pump in that same hole, and sizing a sump pit’s depth is the next thing worth getting right while you’re at it. A second pit only earns its cost when some part of the foundation was never on that drain path in the first place — and that’s a fact about the house’s layout, not about how hard the existing pump is working.