On this page
Last Updated on September 29, 2026 by Muhammad Toqeer
The pit needs a vent. It does not need a dedicated one running to the roof — both model codes explicitly allow the pit’s vent to be combined with other vents. What it cannot have is an air admittance valve, and what it must never be is the vent for your bathroom fixtures.
Almost every answer online says “yes, its own vent, 2 inch, out the roof.” None of them quotes the code that supposedly says so, and the code says something narrower.
What the two model codes actually say
There are two model plumbing codes in the United States, and your jurisdiction has adopted one of them, usually with amendments.
The IPC
Section 906.5.1, on sewage pumps and sewage ejectors other than pneumatic:
“Drainage piping below sewer level shall be vented in the same manner as that of a gravity system. Building sump vent sizes for sumps with sewage pumps or sewage ejectors, other than pneumatic, shall be determined in accordance with Table 906.5.1.”
Read what that does not say. It does not say a separate vent. It does not say to the roof. It does not say two inches. It says vent it the same way you would vent a gravity drain, and size it off a table.
The UPC
Section 710.10, on sump and receiving tank covers and vents, is even plainer. The vent shall:
“…extend separately through the roof or, where permitted, be combined with other vent pipes.”
“Or, where permitted, be combined.” That phrase is in the code text. The minimum size is “not less than 1½ inches”, and the sizing basis is the fixture table — “for the number and type of fixtures discharging into the sump.”
So the answer to the headline question, from both codes: a vent, yes. A dedicated one, no.
The bit nobody mentions: the pump decides the vent size
This is where the IPC does something genuinely unusual, and it is the reason “2 inch is standard” is a guess rather than an answer.
IPC Table 906.5.1 sizes the sump vent from the pump’s discharge capacity in gallons per minute, against the developed length of the vent run. Not from fixture count. From the pump.
| Pump discharge | 1¼ in | 1½ in | 2 in | 2½ in | 3 in |
|---|---|---|---|---|---|
| 10 gpm | No limit | No limit | No limit | No limit | No limit |
| 40 gpm | 72 ft | 160 ft | No limit | No limit | No limit |
| 60 gpm | 31 ft | 75 ft | 270 ft | No limit | No limit |
| 100 gpm | 10 ft | 25 ft | 97 ft | 250 ft | No limit |
| 150 gpm | Not permitted | 10 ft | 44 ft | 110 ft | 370 ft |
| 200 gpm | Not permitted | Not permitted | 20 ft | 60 ft | 210 ft |
Maximum developed length of vent, in feet. Abridged from IPC Table 906.5.1.
Follow a row across and the point lands. At 40 gpm a 1¼-inch vent is good for 72 feet — more than any basement needs. At 150 gpm that same 1¼-inch vent is not permitted at all, and a 1½-inch one is capped at ten feet of developed length.
So a bigger pump can require a bigger vent, on the same pit, in the same house. That makes the pump a venting decision as well as a pumping one — and published flow figures vary enormously between pumps that look alike, which is worth knowing before the pipe is sized around one.
And the two codes disagree about the basis
The IPC sizes from pump gallons per minute. The UPC sizes from fixture units, using the same table it uses for everything else, with a flat 1½-inch floor.
Same pit, same pump, two different legal answers, depending on which model code your jurisdiction adopted. That alone should retire “2 inch is standard” as an answer to anything.
No, you cannot put an air admittance valve on it
This one the internet gets right, but always as a bare assertion. Here is the sentence, from IPC 918.8:
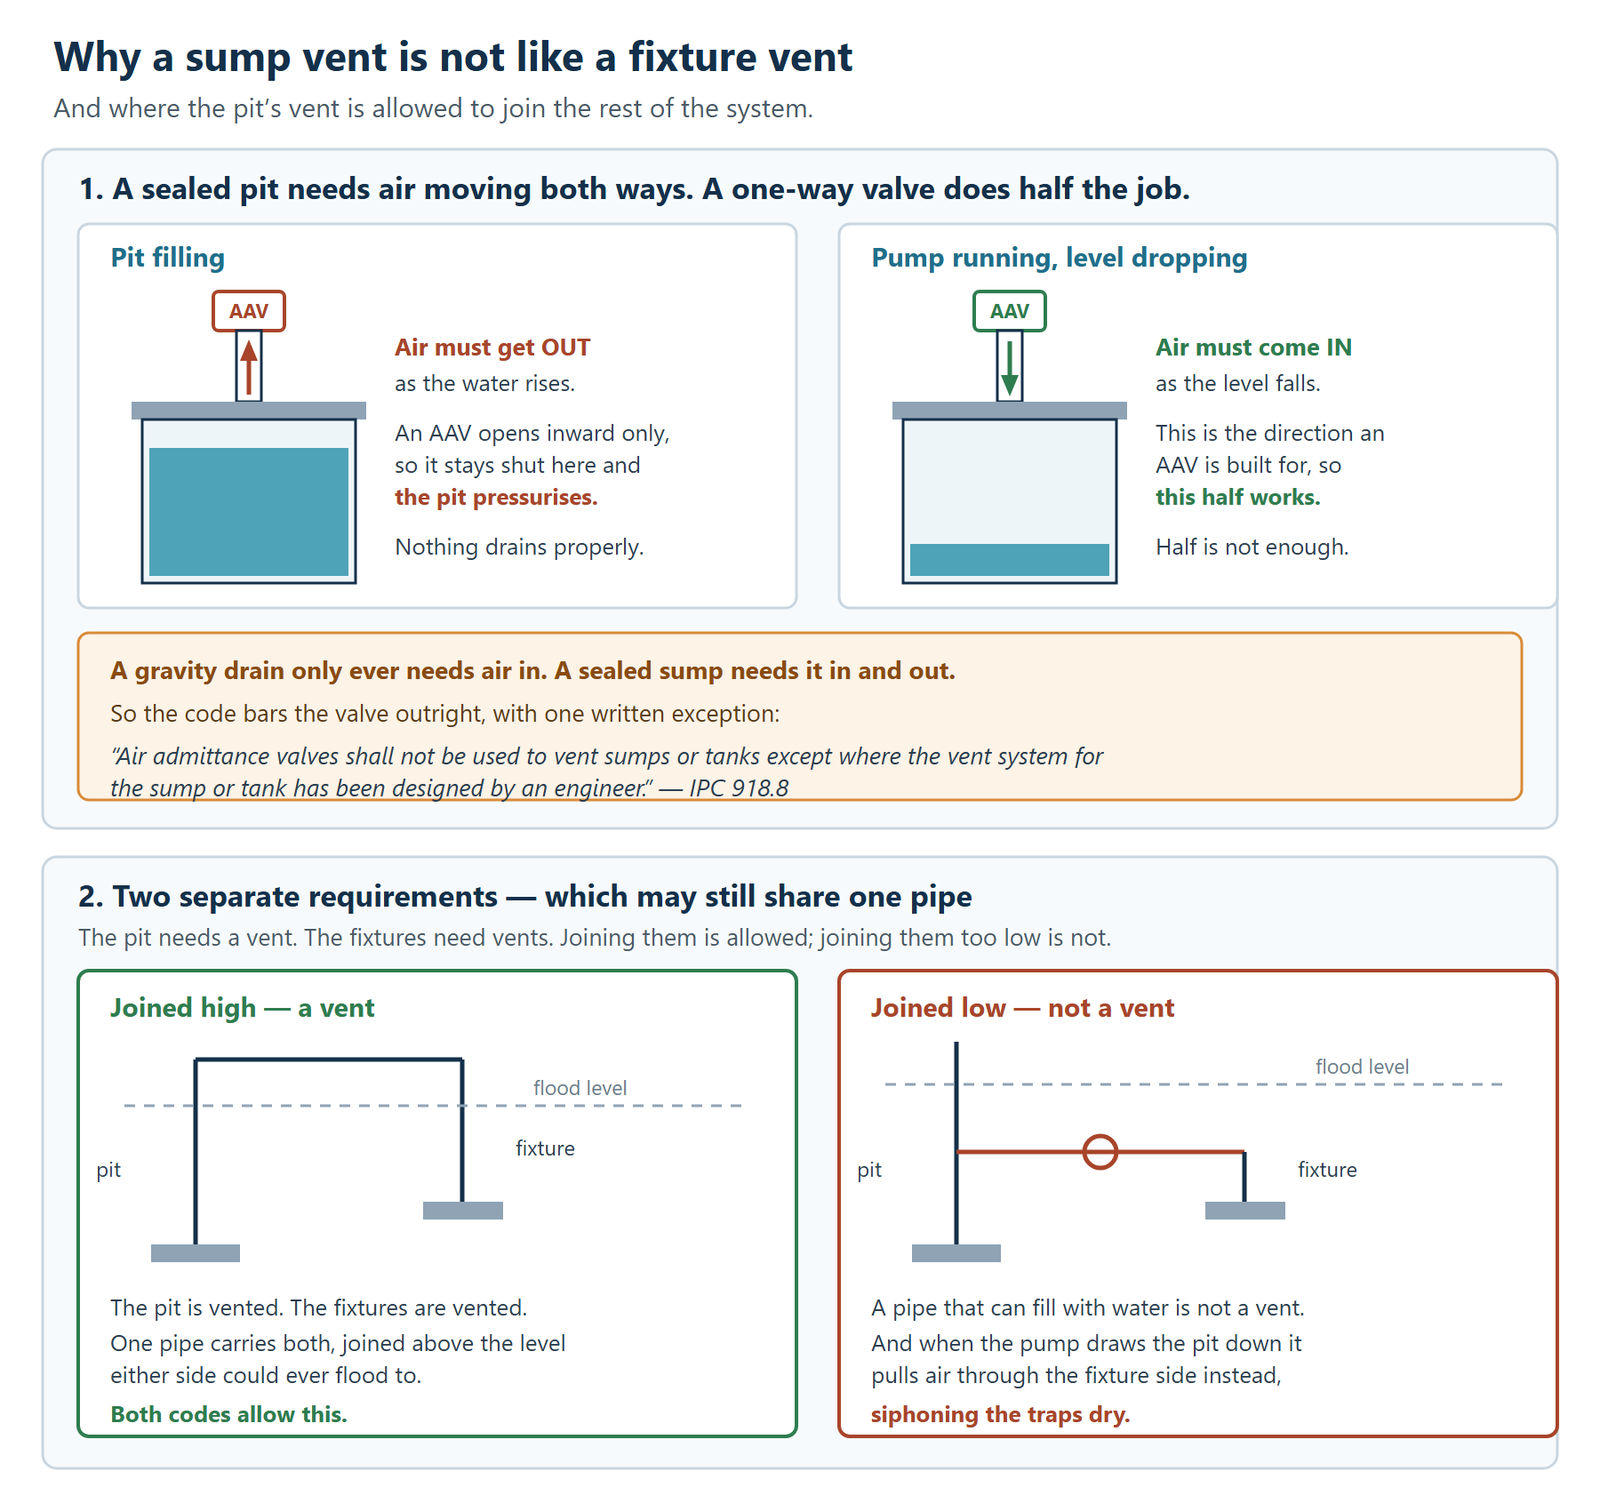
“Air admittance valves shall not be used to vent sumps or tanks except where the vent system for the sump or tank has been designed by an engineer.”
Note the exception. It is in the code and it is almost never quoted. Engineered designs for sumps do exist; what is barred is screwing an AAV onto the lid and calling it vented.
Why it fails, in one sentence
An air admittance valve is a one-way device. It lets air in and never out.
A gravity fixture drain only ever needs air in — water runs past, pressure drops, the valve opens. A sealed pit needs air moving both ways: out while the pit fills and while the pump pushes against the discharge, and back in as the level drops.
An AAV does the second half and blocks the first. The pit pressurises, and then nothing draining into it drains properly. The rule stops looking arbitrary once you see that the two jobs are not the same job.
The distinction that makes all the confusing advice make sense
Here is where most of the argument online comes from. A master plumber on Terry Love’s forum put it in one line:
“The pit vent does NOT vent any fixtures. They need their own vents whether individual or combined, but connecting them to the pit’s vent, (and doing it properly), is done most of the time.”
Those are two separate requirements, not one.
- The pit must have a vent that serves the pit.
- The bathroom fixtures must have vents that serve the fixtures.
Trying to make one pipe do both jobs — running the toilet and shower vents into the pit’s vent low down and calling it finished — is the actual mistake that “the pit needs its own vent” is trying to prevent. But the pipes may still be joined, higher up, which is what “done properly” means and what both codes permit.
Another plumber in the same thread gave the failure mode plainly:
“If you hook the sump vent to other fixture vents, the pump will suck the traps dry.”
And a third gave the test for whether a connection is high enough:
“A vent that is low enough to become a drain if something becomes plugged, is not a vent!”
That is the whole principle. A vent has to stay full of air under every condition the system can reach. Join it low and a blockage turns it into a drain — at which point it is a pipe, not a vent, whatever it says on the plan.
The thread never fully closed, but the homeowner who started it accepted the advice and said they would redesign with separate fixture vents meeting a common line above the proper height.
One thing this does not fix
A properly vented pit can still smell. Venting and odour are different problems, and it is worth being clear about that before anyone re-pipes anything hoping for a result.
The vent is not there to take the smell away — it is there to let the pit breathe. If the basement smells, the seal is the first suspect, not the vent size.
When this needs a pro — which here is most of it
All of it, honestly. This page exists so you can understand what you are looking at and ask a sharper question, not so you can cut pipe.
It is permit work. Venting is part of the house’s drainage system and it is inspected.
The local amendment is what governs, not the model code. Everything above is the base IPC and UPC language. Your jurisdiction adopted one of them and then changed parts of it. The only answer that counts for your house is your local code official’s, and that is a free phone call.
Anything requiring the pit to be opened. The cover is a gas seal, and what is behind it is not something to lean over.
What you can usefully do yourself: look at how many pipes leave the top of the pit and roughly what size they are, see whether anything screwed to the top of a vent looks like a valve rather than open pipe, and find out whether your area is on the IPC or the UPC. That is a genuinely useful three-item handover, and none of it needs the lid off.
FAQ
Does a sewage ejector pit need its own separate vent?
It needs a vent, but not necessarily a dedicated one. The UPC says the vent may extend separately through the roof or, where permitted, be combined with other vent pipes, and the IPC simply requires it to be vented in the same manner as a gravity system.
Can you use an air admittance valve on a sewage ejector pit?
No, other than one written exception. IPC 918.8 bars air admittance valves on sumps and tanks except where the vent system has been designed by an engineer. An AAV only admits air, and a sealed pit also has to let air out as it fills.
What size vent does a sewage ejector pit need?
Under the IPC it depends on the pump’s discharge capacity and the length of the vent run, read off Table 906.5.1. Under the UPC it is based on the fixtures discharging into the sump, with a minimum of 1½ inches. Two inches is a common trade default rather than a universal requirement.
Can the bathroom fixture vents connect to the ejector pit vent?
The fixtures need their own vents, but those vents can join the pit’s vent line where the connection is made high enough that neither pipe could ever fill with water. Joined too low, a blockage turns the vent into a drain and the pump can siphon the traps.
Why does my ejector pump pull water out of the floor drain trap?
That is the classic signature of fixture vents tied into the sump vent too low. When the pump draws the pit down it pulls air through whatever path is easiest, and if that path runs through a trap, the trap loses its seal.
Does the ejector vent have to go through the roof?
Not under either model code as written. Both contemplate the vent being combined with other vent piping that eventually terminates outside. What matters is that the pit is vented and that the connection is made correctly.