On this page
Last Updated on September 17, 2026 by Muhammad Toqeer
1/8 inch of fall per foot of run — a 1% slope. That is the code minimum, most of the trade builds to 1/4 inch, and if you are draining an air handler straight to a floor drain you can stop reading.
But if there is a condensate pump in the picture, you have two lines, and that rule only governs one of them. Pointing it at the wrong one is how people end up trying to pitch a pipe the code says should be going straight up.
The number, and where it actually comes from
The residential code is unambiguous:
“Such piping shall maintain a minimum horizontal slope in the direction of discharge of not less than 1/8 unit vertical in 12 units horizontal (1-percent slope).” — IRC M1411.9
The plumbing code says the same thing in different units — “not less than 1/8 inch per foot (10.4 mm/m) or 1 percent slope” — and the mechanical code repeats it again. Three codes, one figure. Alongside it sits the size rule: “Condensate waste and drain line size shall be not less than 3/4-inch (19 mm) nominal diameter from the drain pan connection to the place of condensate disposal.”
Here is the part nobody quotes. That slope is not a free-standing instruction — it is the assumption underneath the pipe sizing table. The UPC states that its capacities are calculated at “1/8 inch per foot (10.4 mm/m) or 1 percent slope, with the pipe running three-quarters full.”
So when a table tells you 3/4 inch pipe handles up to 20 tons, it is telling you that at that pitch. Under-slope the run and you have not merely made it drain slower — you have walked outside the conditions that made your pipe size correct in the first place. The sizing and the slope are one specification pretending to be two.
And your pump’s manual will not help you here. Little Giant’s installation sheet says only “Be sure inlet piping is sloped downward to allow gravity flow.” No rate of fall appears in the pump literature at all. The number is the building code’s, not the pump maker’s.
Which of your two lines obeys it
This is the whole article, and no page that ranks for this question addresses it — because they are all written about gravity-drained air conditioning, where there is only one line to think about.
A pumped install has two:
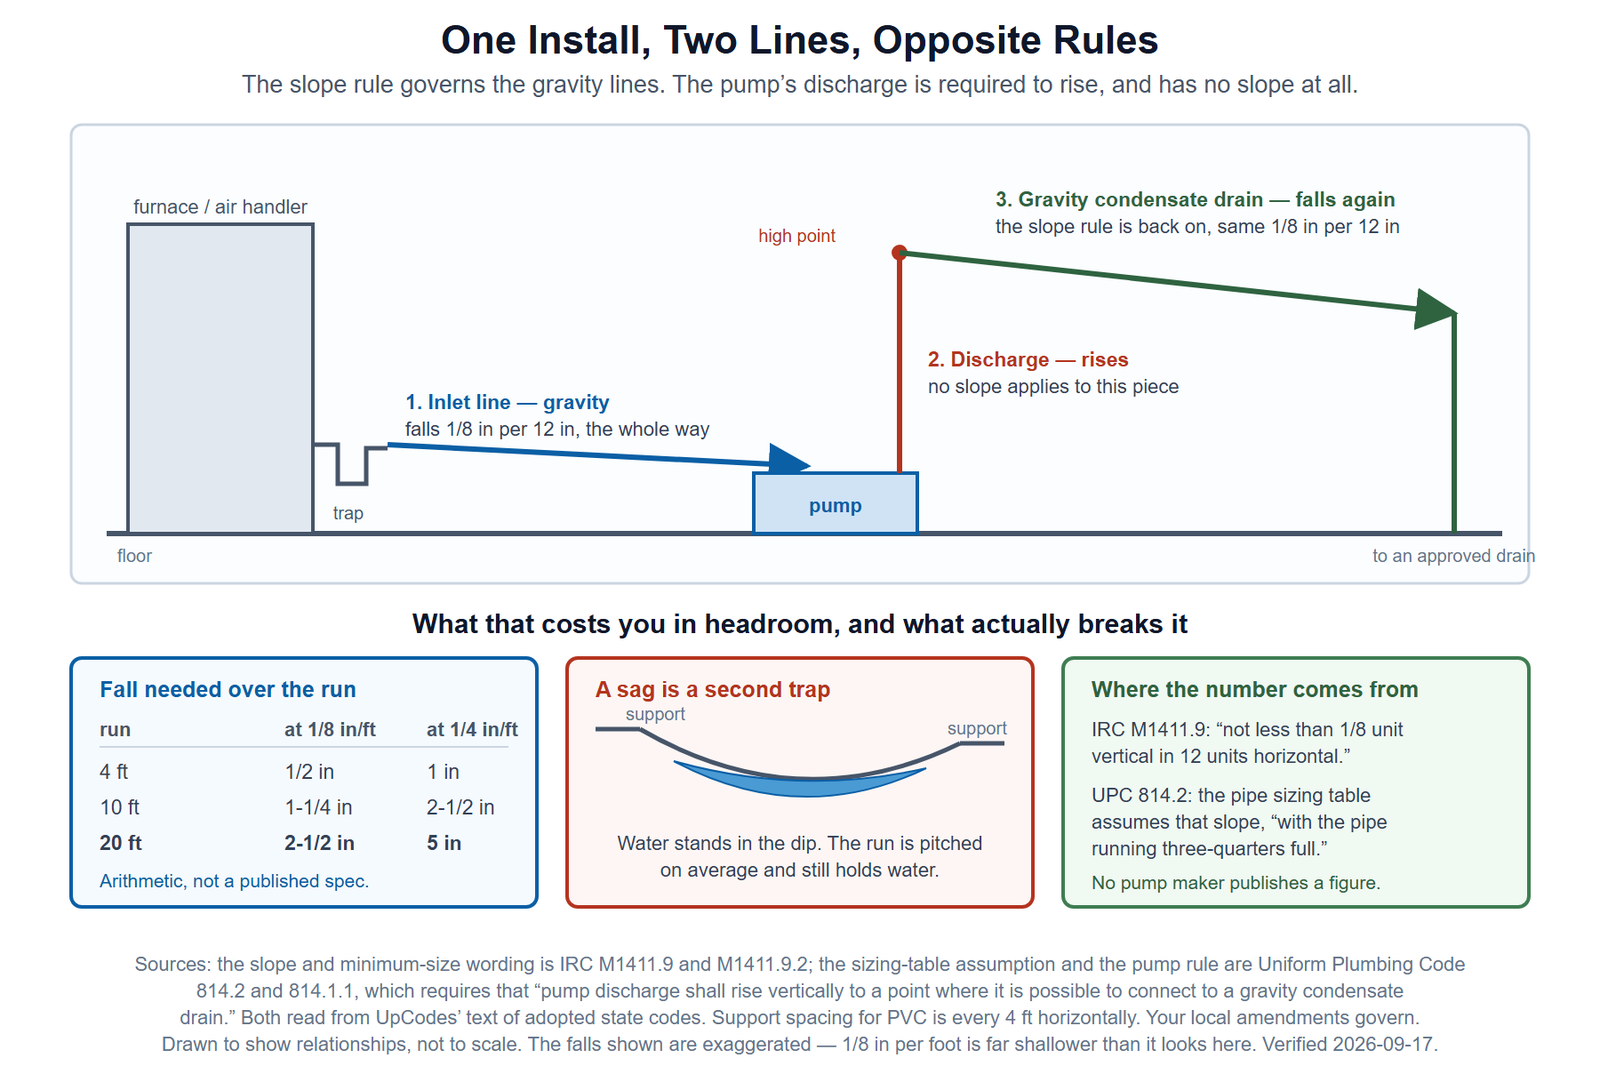
The inlet line — equipment to pump. Pure gravity. Nothing pushes condensate into a pump; it arrives by falling or it does not arrive. This line gets the 1/8 inch per foot, every foot of it, and it starts at the equipment’s trap rather than at the equipment — which is a different datum than most people measure from.
The discharge line — pump to drain. Pressurised, and the code’s rule for it is not a slope in any direction:
“Pump discharge shall rise vertically to a point where it is possible to connect to a gravity condensate drain and discharged to an approved disposal point.” — UPC 814.1.1
Read that carefully, because it contains the answer to a question people ask constantly. The discharge is supposed to go up. It has a pump behind it. What it must eventually do is hand off to a gravity drain — and that drain is back under the slope rule again.
So on a typical pumped install the 1/8 inch per foot applies twice, to the two gravity sections, and not at all to the vertical run between them. The pump exists precisely because a sloped line could not get there.
None of that makes the discharge routing arbitrary — it wants a high point and then a fall so it drains itself between cycles, which is a separate problem covered in what to check when the pump runs but no water moves. It is just not a slope problem.
One-minute test: stand at the pump and point at a piece of tube. If water gets to that spot by falling, it needs the pitch. If the pump pushes water through it, it does not.
What 1/4 inch per foot actually costs you
The trade builds to twice the code minimum, and the reasoning is sound — condensate carries dust, coil residue and biological growth, so a line that merely meets minimum has no margin left when it starts to foul. One tech put the ranking plainly: “If you can get 1/8″ per slope your normal, anymore than that and you are in great shape.”
Where that gets expensive is headroom, and this is the calculation worth doing before you cut anything:
| Horizontal run | Fall at 1/8 in/ft | Fall at 1/4 in/ft |
|---|---|---|
| 4 ft | 1/2 in | 1 in |
| 10 ft | 1-1/4 in | 2-1/2 in |
| 20 ft | 2-1/2 in | 5 in |
Twenty feet at the trade standard needs five inches of vertical drop between where the line starts and where it ends. In a joist bay, above a finished ceiling, or crossing to the far wall of a basement, five inches is frequently the thing you do not have — and it is the real reason a pump gets fitted on a run that looks perfectly drainable on paper.
Work it out first. It is the difference between buying a pump because you needed one and buying a pump because you ran out of ceiling halfway across.
The run that fails is usually pitched on average
Here is where these installs actually die, and it is not the number.
A homeowner on Heating Help had an 18-foot line from a second-floor air handler: correctly pitched for the first nine feet, dead flat for the remaining nine behind a knee wall. It held water, froze, split, and caused the water damage that started the thread. The reply that matters states the rule the way the trade means it: “Gravity drains must maintain 1/4″ per ft downward slope the entire run!”
The emphasis belongs on entire. A line that drops five inches over twenty feet has met the spec on average and can still have a flat section in the middle holding a puddle.
What did not work is the instructive part. The homeowner’s first plan was to rebuild the line the same way and dose it with antifreeze, monitored through a sight glass — for which no workable solution existed. Two contractors refused to reroute through the walls. A roof penetration was discouraged. A pump was raised and judged over-complicated. On a second visit the installer found the full eighteen feet could be pitched, by “cutting away of non-load supporting structures (notching).” The fall had been available the entire time. It needed carpentry, not chemistry.
Which is the honest answer for most of these: if the line will not hold its pitch, the fix is usually the route, not an additive and not a gadget.
Support is what delivers pitch. Code spacing for PVC condensate drain is every 4 feet horizontally. Hang it further apart and the pipe sags between hangers, which means the pitch you installed exists only at the hangers.
One-minute test: sight along the line from one end, eye close to the pipe. You are not looking for the slope — you are looking for any section that goes flat or back uphill. A torpedo level laid on a 4-foot run tells you the same thing with less squinting.
A sag is a second trap
This is the mechanism behind the puddle, and it explains a failure that otherwise makes no sense — a line with plenty of overall fall that still refuses to drain.
Water standing in a dip seals the pipe. The equipment already has its trap; the sag is now a second one. Double-trapping locks air between the two seals and the line airlocks — it will hold water above a blockage that is nothing but air. And it is self-worsening, because a sag that holds water also collects the dust and biological material the water is carrying, so the low spot becomes a soft plug.
The related detail, from a tech on the same board: “With-out a vent, traps don’t operate well. Make sure you instal the vent after the trap, not between the trap and the equipment.” A vent on the wrong side of the trap does not vent anything.
Flexible tube sags in ways rigid pipe does not
Worth its own line, because most condensate pumps ship with vinyl tubing rather than PVC, and vinyl has no stiffness to lend.
Schedule 40 PVC holds a straight line between supports. Vinyl tube takes the shape of whatever it drapes over, so on the inlet side the pitch is entirely a function of how it is clipped — and it does not stay the same tube forever. From an installer with a long view of it: “The tubings wall get crappy and it usually starts to sort of cave ins so many years ago I switched and started using 3/8 pex.”
That is one person’s experience rather than a manufacturer statement, and it is worth weighing as such. But the underlying point is not in dispute: a tube supported only at its ends will find a low spot, and the bore it is losing to a soft collapse is small to begin with — 3/8 inch inside, which is the same tube as the “1/2 inch” everyone argues about.
If you are specifying a replacement pump and the inlet run is awkward, that is a reason to care about the inlet arrangement while shopping rather than after — the buying guide covers which tanks give you options there.
When this needs a pro
If getting the fall means cutting anything structural. The Heating Help case resolved by notching non-load-bearing framing, and the operative words are non-load-bearing. Whether a given member is load-bearing is not a judgement to make from a photograph or from a forum, and joist notching is code-limited by depth and position.
If the line runs anywhere that freezes. A flat section in an unconditioned space is a burst pipe waiting for a cold night, and a pump does not solve it — as one tech asked of exactly that plan, “Where are they going to put the pump in your situation where the water can’t puddle in a hose or pipe and then freeze, think about it???” A pump leaves water in its tank and its tube too.
If you are changing where the condensate terminates. Where it is allowed to discharge is code territory and varies locally, and it is covered in general terms in the condensate pumps guide.
And the standing caveat on all of the above: these figures are from the model codes. Your local amendments govern, and where a jurisdiction has changed something, it has usually made it stricter.
FAQ
What is the minimum slope for a condensate drain line?
1/8 inch of fall per foot of horizontal run — a 1% slope. The wording in the residential code is “not less than 1/8 unit vertical in 12 units horizontal,” and the plumbing and mechanical codes carry the same figure. Most installers build to 1/4 inch per foot instead, for margin as the line fouls.
Does a condensate pump’s discharge line need to slope?
No. The code requires the opposite: “Pump discharge shall rise vertically to a point where it is possible to connect to a gravity condensate drain.” The pump is there to lift water. The slope rule applies to the gravity line feeding the pump, and to the gravity drain the discharge eventually hands off to.
Can a condensate drain line have too much slope?
Not in any practical residential sense — more fall drains faster and self-cleans better. The constraint on extra pitch is headroom, not hydraulics: 1/4 inch per foot over a 20-foot run needs five inches of vertical drop, which is often what you do not have.
Why does my condensate line hold water even though it slopes?
Almost certainly a sag between supports. The run can meet its pitch on average and still have a low spot that stands full, and that standing water acts as a second trap — with the equipment’s own trap, that is a double trap, and the line airlocks. Code support spacing for PVC is every 4 feet horizontally.
How much fall do I need over 10 feet?
1-1/4 inches at the code minimum, or 2-1/2 inches at the 1/4 inch per foot most installers use. That is arithmetic from the code figure rather than a separate published spec.